<-- style PDP --> 814-480 Callaway Road, London North - Condo Apt for sale for $799,000
  • new
  • for sale

814-480 Callaway Road

London North, Ontario, N6G 0Z3 - North R

$799,000

  • Neighbourhood

    North R

  • Major Intersection

    SUNNINGDALE RD W

  • Listed Since: 1 day(s)

  • Last update: today

Overview

  • Property Type

    Condo Apt, Apartment

  • Bedrooms

    2 + 1

  • Bathrooms

    2

  • Square Feet

    1600-1799

  • Exposure

    South

  • Total Parking

    2 Underground Garage

  • Maintenance

    $709

  • Taxes

    $5,616.00 (2025)

  • Balcony

    Terr

Property Description

Property description for 814-480 Callaway Road, London North

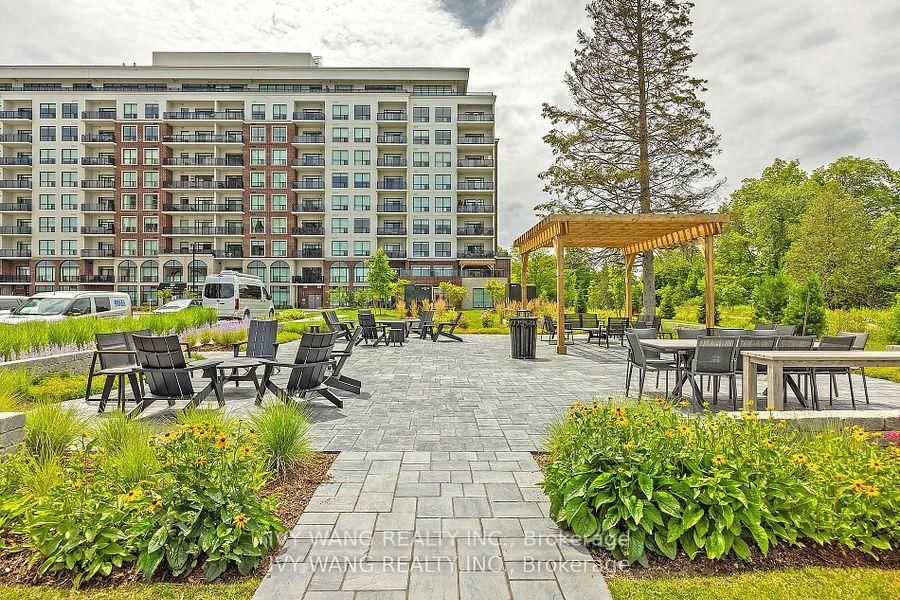
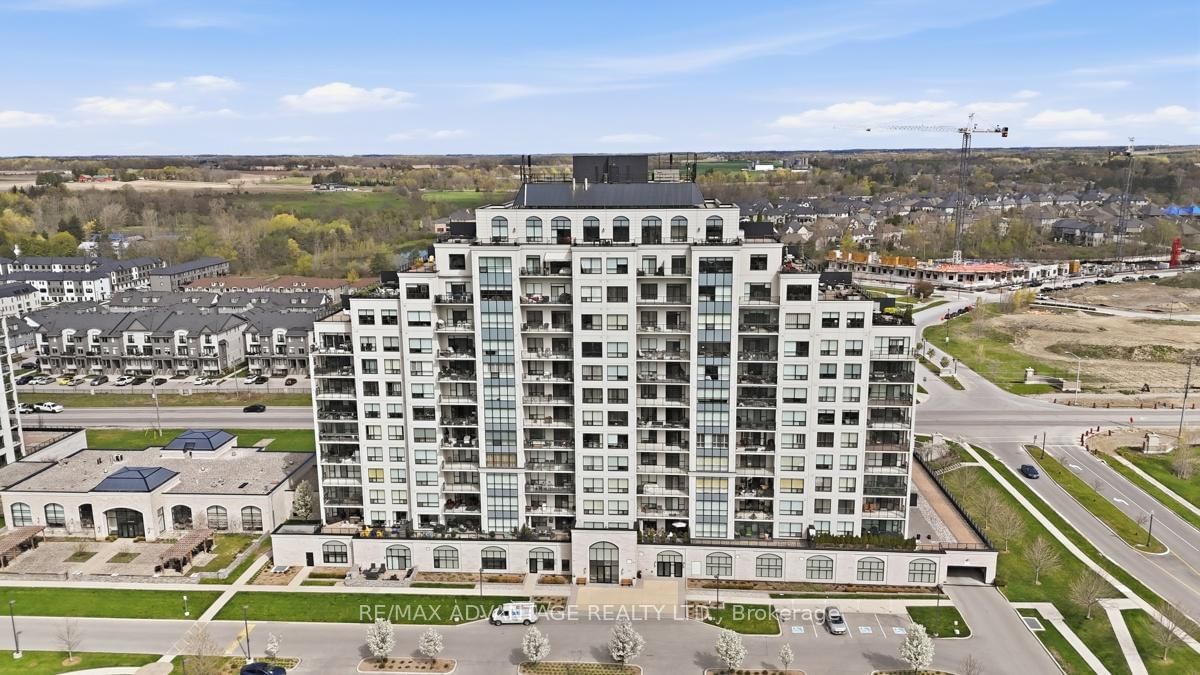
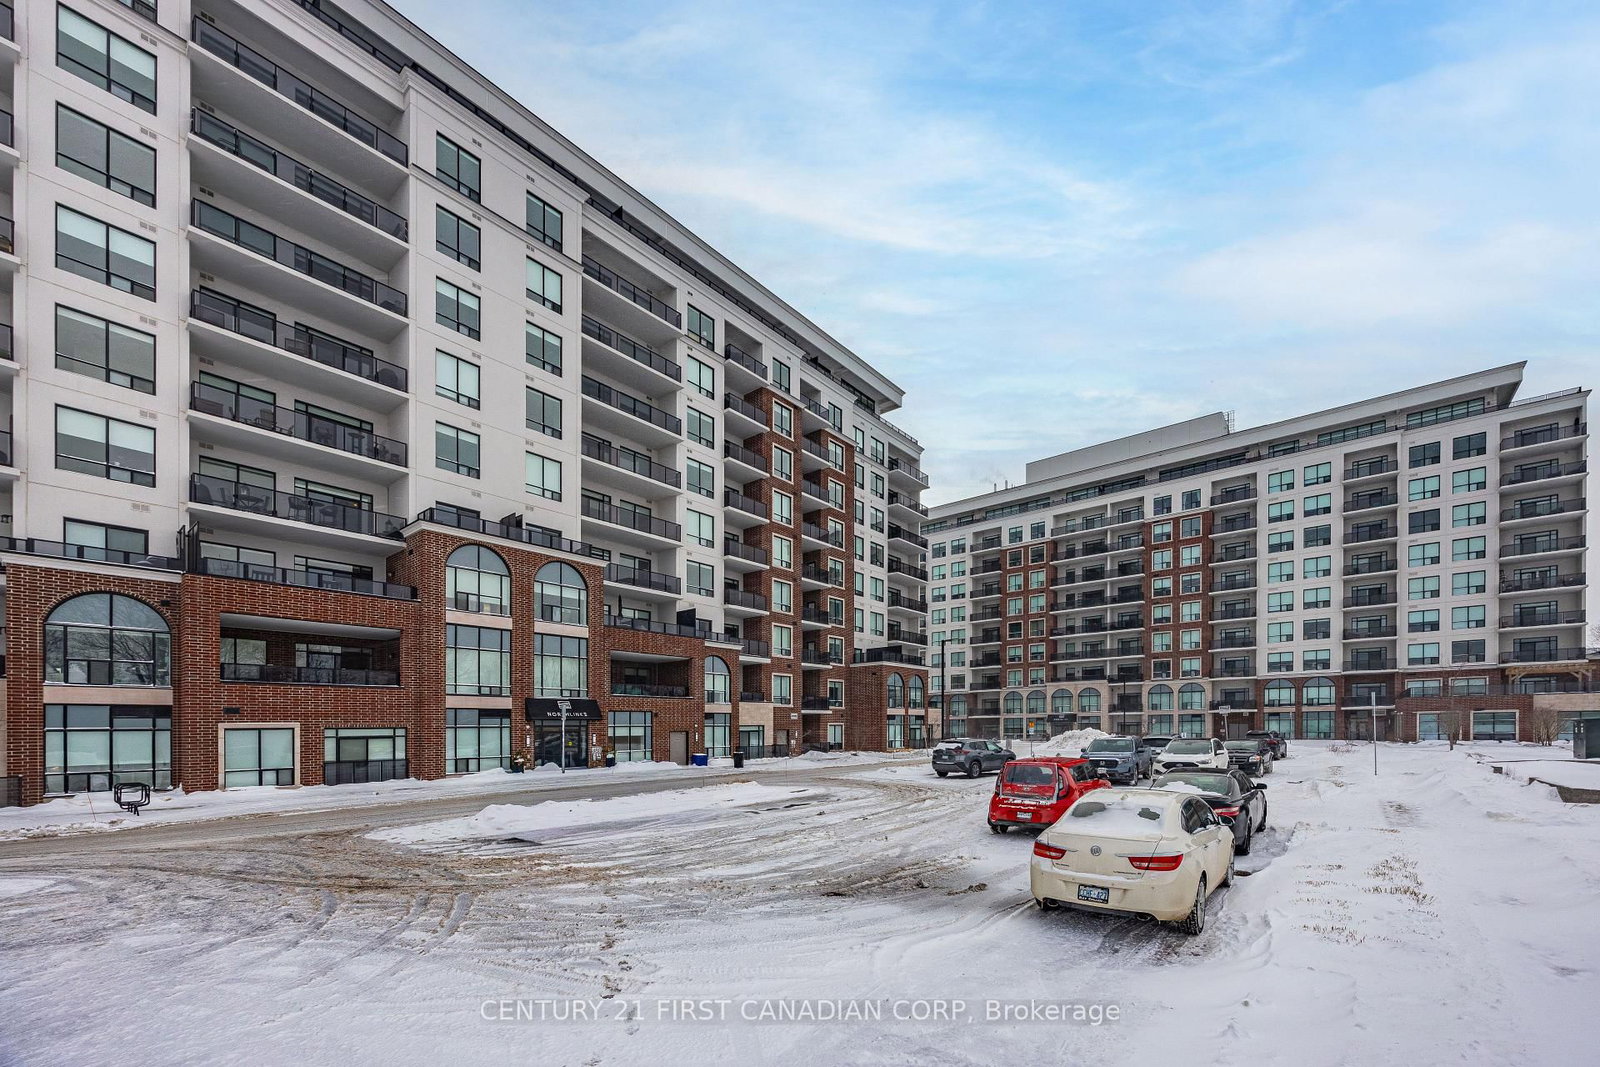
Welcome to NorthLink II Condominiums, an exceptional residence by the award-winning Tricar Group, where luxury, comfort, and nature come together. This impressive 1,730 sq. ft. eight-floor corner suite offers two spacious bedrooms plus a versatile den, along with a private 185 sq. ft. glass-enclosed terrace overlooking the tranquil pond and surrounding green space. With an abundance of windows, natural light fills every room, creating a bright and inviting atmosphere. Relax on the terrace and take in the peaceful views year-round. This stunning home features over $70,000 in premium upgrades, including rich hardwood flooring throughout, lighting, a quartz countertops, premium KitchenAid stainless steel appliances, and heated floors in both bathrooms for year-round comfort. The luxurious primary ensuite offers spa-inspired finishes and a private water closet for added convenience and privacy. This unit comes with 2 parking spot and a locker. Designed with both style and functionality in mind, this suite provides exceptional storage throughout, ensuring everything has its place while maintaining a clean, spacious feel. Enjoy an outstanding collection of exclusive building amenities, including two pickleball courts, a state-of-the-art fitness centre, a golf simulator, and a beautifully appointed residents' lounge perfect for entertaining, relaxing with friends, playing billiards or cards, or enjoying a quiet coffee. Nature lovers will appreciate being just steps from the picturesque Medway Valley trails, offering endless opportunities for walking, cycling, and enjoying the outdoors. Meticulously maintained and known for its friendly community, NorthLink II offers the perfect balance of peaceful surroundings, luxury finishes, and maintenance-free living. This is a rare opportunity to own one of NorthLink II's most desirable corner suites with breathtaking views and exceptional upgrades. Welcome home!

Listed by CENTURY 21 FIRST CANADIAN CORP

  • MLS #

    X13514076

  • Sq. Ft

    1600-1799

  • Sq. Ft. Source

    MLS

  • Year Built

    0-5

  • Basement

    None

  • View

    Pond

  • Garage

    Underground, 2 spaces

  • Parking Type

    Owned

  • Locker

    Owned

  • Pets Permitted

    Yes-with Restrictions

  • Exterior

    Concrete

  • Fireplace

    Y

  • Security

    n/a

  • Elevator

    n/a

  • Laundry Level

    n/a

  • Building Amenities

    Bbqs Allowed,Elevator,Gym,Media Room,Tennis Court,Visitor Parking

  • Maintenance Fee Includes

    Parking, Water

  • Property Management

    Thorn Property management

  • Heat

    Forced Air

  • A/C

    Central Air

  • Water

    n/a

  • Water Supply

    n/a

  • Central Vac

    N

  • Cert Level

    n/a

  • Energy Cert

    N

  • Living

    5.67 x 3.66 ft Main level

  • Kitchen

    3.44 x 3.22 ft Main level

  • Dining

    5.67 x 2.43 ft Main level

  • Br

    3.67 x 3.93 ft Main level

  • 2nd Br

    3.35 x 3.84 ft Main level

  • Den

    3.35 x 3.6 ft Main level

  • MLS #

    X13514076

  • Sq. Ft

    1600-1799

  • Sq. Ft. Source

    MLS

  • Year Built

    0-5

  • Basement

    None

  • View

    Pond

  • Garage

    Underground, 2 spaces

  • Parking Type

    Owned

  • Locker

    Owned

  • Pets Permitted

    Yes-with Restrictions

  • Exterior

    Concrete

  • Fireplace

    Y

  • Security

    n/a

  • Elevator

    n/a

  • Laundry Level

    n/a

  • Building Amenities

    Bbqs Allowed,Elevator,Gym,Media Room,Tennis Court,Visitor Parking

  • Maintenance Fee Includes

    Parking, Water

  • Property Management

    Thorn Property management

  • Heat

    Forced Air

  • A/C

    Central Air

  • Water

    n/a

  • Water Supply

    n/a

  • Central Vac

    N

  • Cert Level

    n/a

  • Energy Cert

    N

  • Living

    5.67 x 3.66 ft Main level

  • Kitchen

    3.44 x 3.22 ft Main level

  • Dining

    5.67 x 2.43 ft Main level

  • Br

    3.67 x 3.93 ft Main level

  • 2nd Br

    3.35 x 3.84 ft Main level

  • Den

    3.35 x 3.6 ft Main level

Thinking of Selling?

Find Out Your Home’s Value in Today’s Market!

No Email or Signup is required to view your home estimate.

estimate your home value

Contact Manoj Kukreja

Sales Representative,
Century 21 People’s Choice Realty Inc.,
Brokerage
(647) 576 - 2100

Manoj profile avatar

Mortgage Calculator

This data is for informational purposes only.

Mortgage Payment per month

Principal Amount

Interest

Total Payable

Amortization

Amortization

Closing Cost Calculator

This data is for informational purposes only.

Closing Cost Total for this property

Total Cash flow for purchasing this property

Down Payment(%)*
Additional information

Provincial Land Transfer Tax

Ontario Land Transfer Tax Rebate

Toronto Land Transfer Tax

Toronto Land Transfer Tax Rebate

PST on CMHC Insurance Premium

Lawyer Fees

$2,825

Government Registration Fee's

$164

Title Insurance

Closing Cost Total

Total Cash flow for purchasing this property

Provincial Land Transfer Tax

Ontario Land Transfer Tax Rebate

Toronto Land Transfer Tax

Toronto Land Transfer Tax Rebate

PST on CMHC Insurance Premium

Lawyer Fees

$2,825

Government Registarion Fee's

$164

Title Insurance

Down Payment(%)*

* A down payment of less than 20% is permitted only for first-time home buyers purchasing their principal residence. The minimum down payment required is 5% for the portion of the purchase price up to $500,000, and 10% for the portion between $500,000 and $1,500,000. For properties priced over $1,500,000, a minimum down payment of 20% is required.

Thinking of Selling?

Find Out Your Home’s Value in Today’s Market!

No Email or Signup is required to view your home estimate.

estimate your home value

Contact Manoj Kukreja

Sales Representative, Century 21 People’s Choice Realty Inc., Brokerage
(647) 576 - 2100

Manoj profile avatar

Recent Sold Listings in North R, London North

Popular Cities